
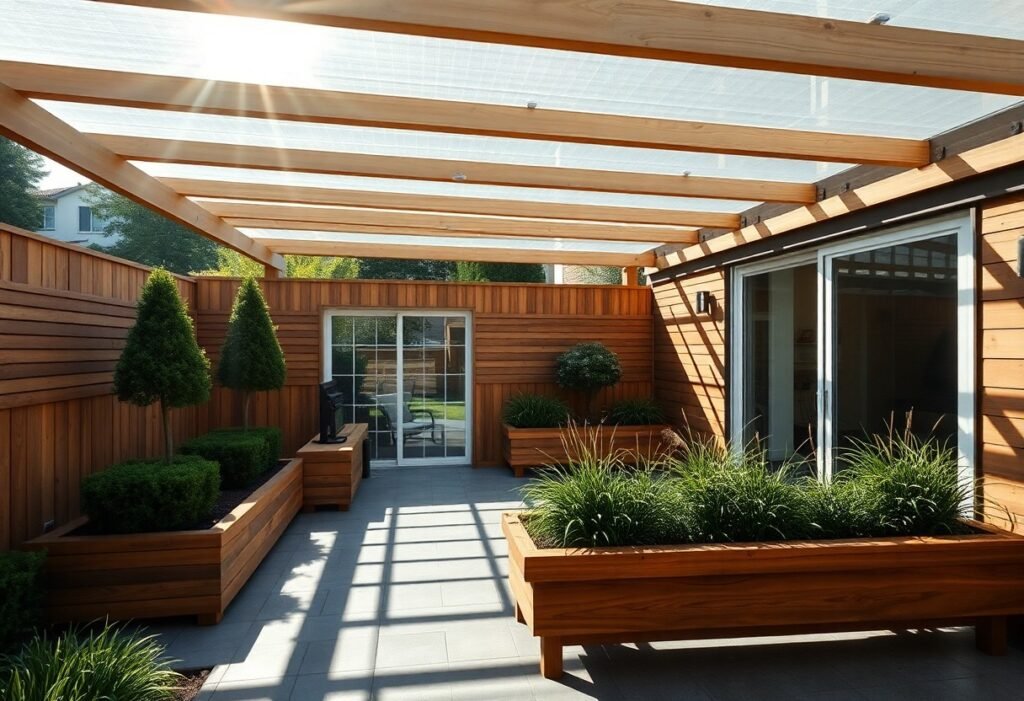
This backyard transformation begins with balancing seclusion and sunlight, two priorities that often seem at odds. You can achieve both by rethinking barriers, choosing smart materials, and positioning elements to guide light while blocking sightlines. A mid-sized SaaS firm’s office courtyard, for example, uses glass panels and trellised vines to maintain openness without compromising privacy from adjacent buildings.
Assessing Your Space: Key Factors for Privacy and Light
Understanding your yard’s unique conditions sets the foundation for effective design. Sun exposure, neighboring structures, and existing vegetation all influence how light moves and where eyes can see. A clear evaluation helps balance openness with seclusion. Consider these elements before selecting materials or planting:
- The direction your yard faces and how sunlight shifts throughout the day
- Windows, decks, or elevated points on adjacent properties
- Existing trees or fences that already block views or light
- Local regulations on fence height or structure placement
This awareness guides smarter choices in screening and layout.
Evaluating Sun Path and Shadow Patterns
Observe how sunlight travels across your yard from morning to evening. South-facing areas typically receive consistent daylight, while north-facing zones stay shaded. Note where shadows from buildings or trees fall at different times, especially during peak daylight hours. A simple sketch made over a single day can reveal patterns that affect material choices and plant placement. This tracking ensures translucent screens or greenery won’t unintentionally darken key areas.
Identifying Sightlines from Neighboring Properties
Walk through your yard from a seated or standing position to pinpoint where neighbors can see in. Focus on elevated vantage points like second-story windows, balconies, or adjacent sloped yards. Most visual intrusion occurs between 3 and 7 feet above ground, so blocking this band is vital. Use temporary markers like stakes and string to simulate screen height and test effectiveness. This method reveals exactly where coverage is needed without overbuilding.
One mid-sized SaaS firm converted its rooftop patio by mapping sightlines from surrounding apartments, then installed slatted panels only where necessary, preserving open views elsewhere. Such targeted solutions prevent unnecessary enclosure while still shielding key zones from direct line of sight. This precision maintains airflow and daylight where possible.
Choosing Translucent Materials for Modern Screening
Light-filtering materials offer a smart compromise between seclusion and brightness. You maintain visual barriers while allowing daylight to penetrate deep into your outdoor space. These solutions work especially well in urban yards where overlooking is a concern but artificial lighting feels oppressive during evening hours.
Translucency doesn’t mean uniformity. Different materials scatter light in unique ways, creating varied moods throughout the day. A matte finish softens harsh midday sun, while textured surfaces add depth without revealing outlines. Your choice shapes both privacy and atmosphere.
Installing Frosted Glass or Acrylic Panels
Frosted glass panels provide a clean, minimalist barrier that blurs direct sightlines while transmitting ample light. You can mount them vertically between posts or integrate them into existing fences for targeted coverage. Acrylic versions offer similar clarity with less weight and higher impact resistance, making them suitable for windy exposures.
Seal edges properly to prevent moisture infiltration, especially in climates with frequent rain or freeze-thaw cycles. Frame panels with corrosion-resistant materials like powder-coated aluminum to extend lifespan. A mid-sized SaaS firm retrofitting its rooftop terrace used framed acrylic sheets to shield seating areas without blocking skyline views.
Utilizing Polycarbonate Sheets for Durable Light Diffusion
Polycarbonate sheets withstand extreme weather and resist yellowing over time, making them ideal for long-term installations. You benefit from high light transmission without the fragility of glass. Their layered structure diffuses sunlight evenly, reducing glare in seating zones.
Multi-wall configurations add insulation value while maintaining translucency. These sheets work well as roof inserts in pergolas or as vertical screens near dining areas. Install with manufacturer-recommended expansion gaps to prevent warping from thermal movement.
Cellular polycarbonate, with its honeycomb interior, offers superior thermal performance compared to solid sheets. You gain sound dampening and impact resistance without sacrificing brightness. Some formulations include UV-blocking coatings on one side-be sure to orient them correctly during installation to preserve integrity.
Strategic Landscaping: How to Use Greenery Effectively
Greenery offers a living solution to backyard privacy without blocking sunlight when chosen and placed with intent. Tall, slender plants draw the eye upward while leaving sightlines open below, maintaining a sense of airiness. Positioning vegetation along property lines or near seating areas creates subtle boundaries, using height and density to shield views without enclosing the space. A mid-sized SaaS firm transformed its employee courtyard this way, using vertical planters and spaced trees to maintain openness.
Selecting Airy, Columnar Trees and Ornamental Grasses
Columnar trees like Sky Pencil holly or fastigiate hornbeam grow upward with minimal spread, offering privacy screens that don’t overwhelm. Their narrow profiles fit between structures or along fences, rising like natural pillars. Ornamental grasses such as miscanthus or pennisetum sway in the breeze, providing soft visual barriers that filter light rather than stop it. Their see-through quality preserves brightness while adding movement and texture to the landscape.
Layering Deciduous Plants to Balance Seasonal Light
Deciduous plants lose leaves in winter, allowing sunlight to penetrate when daylight is scarce. Planting them in staggered rows-tall trees behind mid-height shrubs-creates depth while maintaining seasonal flexibility. In summer, full canopies provide shade and seclusion; by winter, bare branches let low-angle sun warm the space. This rhythm aligns with natural cycles, supporting both comfort and plant health.
Consider pairing serviceberry or river birch with hydrangeas and native viburnums to achieve layered screening that changes gracefully through the year. Each species contributes structure at different heights and times, ensuring coverage when needed and transparency when desired. Light filters differently in spring versus fall, and this combination adapts without requiring manual adjustment.
Architectural Solutions for Semi-Private Enclosures
Structural elements can define boundaries while preserving openness to sunlight and airflow. Unlike solid walls, semi-permeable barriers allow visual screening without enclosing the space like a box. You gain separation from neighbors while maintaining a connection to the sky and surrounding environment. These solutions work especially well in urban yards where space and light are limited.
Materials like wood, metal, and composite panels offer flexibility in design and function. Your choice affects both privacy levels and aesthetic cohesion with the home’s architecture. A mid-sized SaaS firm converted its rooftop terrace using modular panels arranged in rhythmic patterns, balancing employee comfort with unobstructed evening light.
Building Open-Weave Trellises and Slatted Fencing
Wooden slats spaced evenly create a rhythmic screen that blocks direct sightlines while admitting diffused sunlight. You control the degree of privacy by adjusting the width of the slats and the gaps between them. Narrower gaps increase seclusion but reduce light penetration, so balance is key for daytime usability.
Vines like jasmine or climbing roses soften the structure over time, adding seasonal texture. You might orient the slats vertically for height emphasis or horizontally to extend the sense of width. A coastal home in Santa Barbara uses west-facing slatted cedar fencing to shield evening seating areas from neighbor views without darkening the patio.
Incorporating Laser-Cut Metal Screens with Geometric Voids
Metal panels with precision-cut patterns provide durable, low-maintenance screening that casts dynamic shadows across your yard. You select from repeating hexagons, overlapping arcs, or abstract lattices that filter light like a sundial. These screens withstand weather extremes while offering finer visual control than wood.
Black powder-coated steel with circular voids was installed on a Chicago townhouse courtyard, creating a moiré effect as the sun shifts. You mount the panels on posts or attach them to existing walls to avoid ground disruption. Their slim profile preserves floor space and complements modern façades without overwhelming small areas.
Custom fabrication allows you to match the screen’s pattern density to specific exposure zones, such as shielding a seating nook from a second-story window while leaving the center of the yard fully open. The metal’s thermal mass also absorbs daytime heat and releases it slowly at dusk, subtly moderating microclimate conditions near patios or walkways.
Vertical Gardening Tips for Narrow Spaces
Maximize limited square footage by directing growth upward rather than outward. A vertical garden adds lush privacy without blocking sunlight when designed with open frameworks and light-permeable supports. Select fast-growing, non-invasive climbers like jasmine or passionflower that thrive on minimal ground space. Install modular planters or pocket systems on existing walls to avoid permanent structural changes.
- Use trellises with wide spacing to allow air and light penetration
- Opt for lightweight containers to reduce load on railings or walls
- Rotate plants seasonally to maintain year-round coverage
- Water from the top tier to encourage even distribution downward
Though compact, your vertical setup can create a dense visual screen over time. Thou should prune lateral shoots regularly to encourage upward growth and maintain clearance for pathways or seating below.
Training Climbing Vines on Wire Frameworks
Wire frameworks offer a nearly invisible structure that guides vines skyward while preserving sightlines and sunlight. Attach horizontal or grid-patterned wires to a fence or wall, spacing them 12 to 18 inches apart to support tendrils. Morning glories and climbing roses naturally weave through these lines, forming a living curtain within a single growing season. Gently tie young stems during the first few weeks to establish the desired pattern.
Over time, the vines thicken and interlace, increasing opacity from street level. Thou should inspect connections annually to ensure wires remain taut and corrosion-free, especially in coastal or humid climates.
Positioning Hanging Planters to Block Direct Views
Hanging planters disrupt sightlines when suspended at staggered heights along upper railings or pergola beams. Use trailing plants like ivy or string of pearls that grow downward to form soft barriers. Position them above eye level when seated, focusing on angles visible from neighboring decks or windows. Lightweight fiberglass or fabric planters reduce strain on overhead supports.
Adjust placement based on seasonal sun angles to avoid casting unwanted shadows on seating areas. Thou should group three or more planters in a zigzag pattern to eliminate straight-line visibility while maintaining airflow.
For optimal screening, hang planters at 5 to 6 feet above ground where standing views are most common. This height targets the average line of sight without obstructing breezes or requiring structural reinforcement. Cascading foliage from multiple tiers creates layered depth, enhancing seclusion even in tight urban yards.
Creative Layout Adjustments to Maximize Seclusion
Sinking Seating Areas to Lower the Visual Profile
Lowering your primary seating zone a few steps below ground level creates a sense of enclosure without vertical barriers. This subtle depression keeps sightlines from neighboring properties while maintaining openness to the sky. A mid-sized SaaS firm’s rooftop retreat in Portland uses this technique to blend privacy with an airy feel.
Graded elevation changes can also direct views upward toward trees or architectural features. By sitting just below grade, occupants remain hidden from adjacent windows and walkways. Retaining walls in natural stone or textured concrete add structure while doubling as sunken bench edging.
Using Water Features as Auditory and Visual Buffers
A gently recirculating fountain or narrow rill draws the eye inward, reducing attention to surrounding boundaries. The reflective surface adds depth, making compact areas feel larger while softening hard edges of patios or walls. Position the feature near a seating nook to anchor the space acoustically.
Sound from moving water masks neighborhood noise, creating a sensory barrier that enhances perceived seclusion. A continuous trickle from a wall-mounted spillway distracts from distant voices or traffic. This effect works especially well near property lines where solid fencing would block light.
Integrating a narrow linear pond edged with river rock provides both shimmering reflection and ambient sound. Submerged LED lighting extends the visual effect into evening hours, maintaining privacy after dark without heavy screening.
Conclusion
Creating a private backyard without blocking natural light requires thoughtful material choices and spatial planning. You can maintain openness while achieving seclusion by using translucent panels, strategically placed greenery, and elevated planters that filter sightlines without enclosing the space completely. A mid-sized SaaS firm transformed its outdoor lounge using slatted wood screens paired with climbing jasmine, allowing daylight to filter through while shielding adjacent buildings.
Your design should balance visibility control and luminosity, prioritizing solutions that adapt to changing sun angles and usage patterns. Glass-block walls, polycarbonate fencing, or solar mesh screens offer privacy during peak hours without creating a closed-off feel. Integrating movable elements like retractable shade sails or rolling trellises gives you control over light and exposure throughout the day.